
Integrated Fire Safety & ELV Systems for a Charitable Multi-Specialty Hospital in Patan, Gujarat
Executive Summary
Hospitals cannot compromise on fire safety timelines — occupancy certification, patient safety, and staff readiness all depend on it. A charitable trust-run multi-specialty hospital in Patan, Gujarat, needed seven distinct fire safety and ELV systems designed, supplied, and commissioned before opening, without the delays that come from coordinating multiple contractors across separate trades.
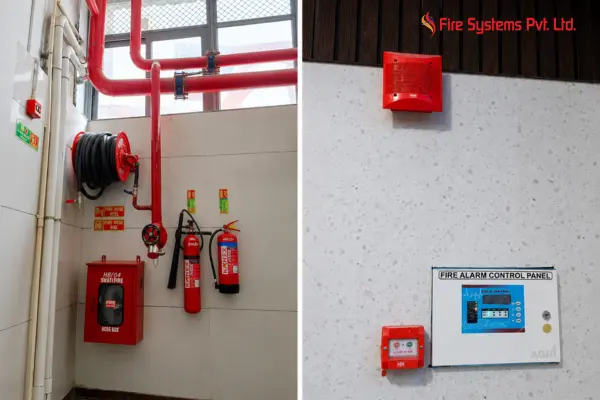
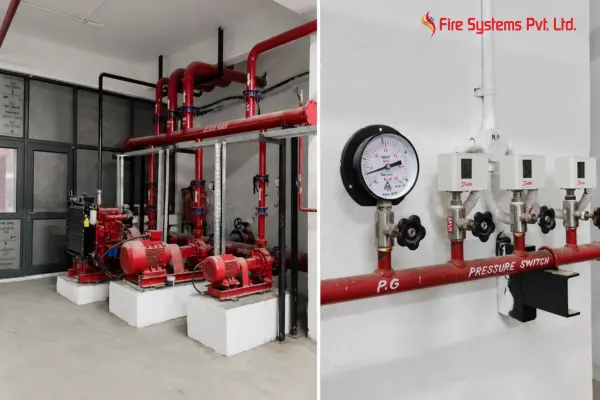
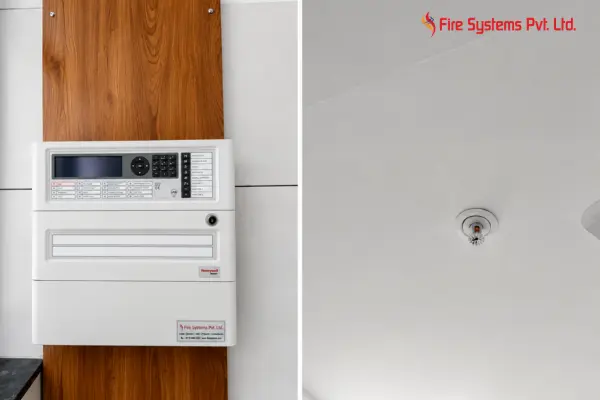
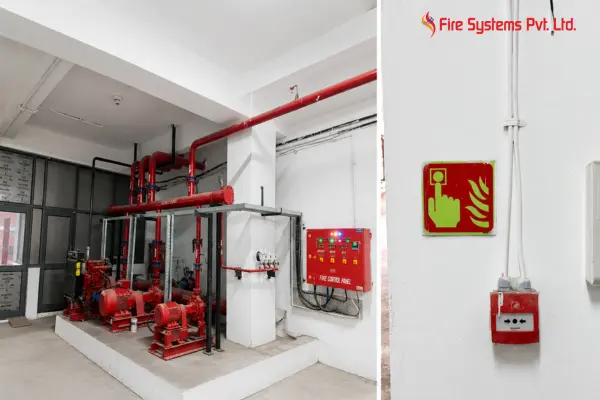
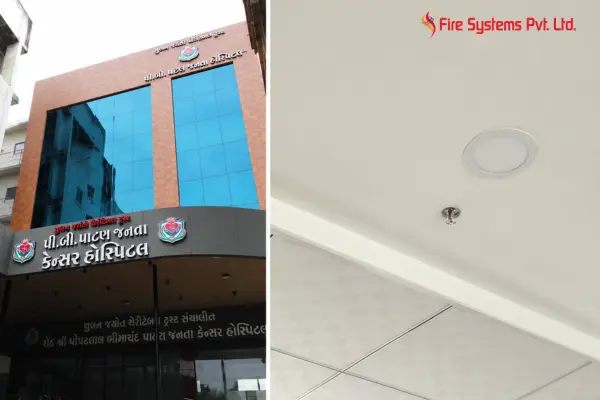
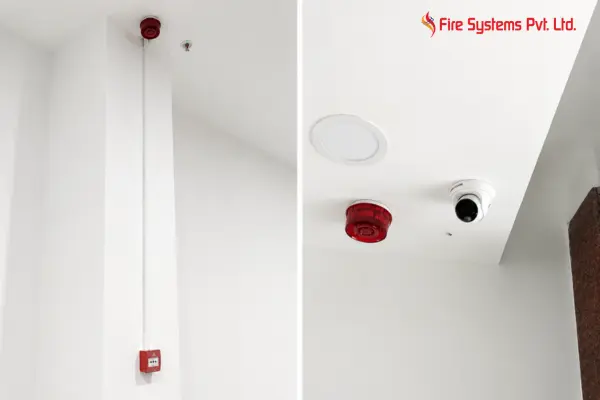
Fire Systems Pvt. Ltd. was engaged to design, supply, install, test, and commission a complete fire safety and ELV package — covering fire detection and suppression, patient communication, and hospital IT infrastructure — across the facility, from initial planning through to final handover.
.webp "Click to view full screen")

Project Challenges
Requirements identified during project planning that shaped the execution approach:
Life-Safety Timeline Pressure
Fire and hydrant systems needed to be fully commissioned before the hospital could safely open to patients.
Multi-Trade Coordination
Fire, communication, and IT systems needed to move on one schedule instead of separate contractor timelines.
Uninterrupted Patient Communication
Nurse call and PA systems are critical infrastructure — reliability could not be compromised during install.
Regulatory Compliance
Fire safety systems needed to meet IS 2189 and NBC norms for hospital occupancy certification.
Civil & Cabling Dependencies
Cable tray routing and civil work had to be sequenced closely with the client's own site team.
Tight Delivery Window
All seven systems needed full testing and commissioning within a 6–8 week window.
Strategic Recommendation
Fire Systems Pvt. Ltd. proposed a single-vendor, integrated approach covering all seven required systems — removing the coordination gaps that typically slow down multi-trade hospital projects. Rather than treating fire safety, patient communication, and IT infrastructure as separate contracts, one engineering team scoped, supplied, and executed the full package under one schedule.
The solution was structured across three functional layers: a fire safety layer (Fire Alarm System, Fire Hydrant & Sprinkler System), a patient & staff communication layer (Nurse Call System, PA System, EPABX System), and a hospital IT backbone (Data, Voice & Networking System, False Flooring for cable management).
Scope of Work
Executed end-to-end by Fire Systems Pvt. Ltd. as per Annexure 1 & 2:
- Fire Alarm System — supply & installation
- Fire Hydrant & Sprinkler System
- Nurse Call System integration
- PA System installation
- EPABX System setup
- Data, Voice & Networking System
- False Flooring in critical areas
- Testing & Commissioning of all systems
Installed Systems
| Component | Function | Benefit |
|---|---|---|
| Addressable Fire Detectors | Continuous smoke & heat sensing across zones | Early detection, faster response |
| Fire Alarm Control Panel | Centralized monitoring & zone identification | Rapid pinpointing of fire location |
| Hydrant Landing Valves & Hose Reels | Manual firefighting access points | Rapid first-response firefighting |
| Sprinkler Heads & Piping Network | Automatic water-based suppression | Contains fire before it spreads |
| Nurse Call Bedside Units | Patient-initiated call signal to nurse station | Faster patient response times |
| EPABX System | Internal telephone exchange | Seamless inter-department communication |
| PA Speakers & Amplifiers | Public announcements across the hospital | Clear emergency & routine communication |
| Structured Data & Voice Cabling | Backbone network for IT & telephony | Reliable hospital IT operations |
| Raised Access (False) Flooring | Routes cabling & power beneath the floor | Clean, serviceable cable management |
Our Execution Process
From site planning to handover — how the 6–8 week timeline was achieved:
1. Site Assessment & System Design
Reviewed hospital layout and finalized system design across all seven scopes.
2. Client-Coordinated Civil & Cable Tray Work
Cable tray routing, civil work, and power supply at junctions were coordinated with the client's site team.
3. Supply of Equipment & Panels
Fire panels, detectors, nurse call units, EPABX, and networking equipment supplied to site.
4. Parallel Installation Across Systems
Fire, communication, and networking systems installed in parallel rather than sequentially.
5. False Flooring in Critical Areas
Raised flooring installed to route data and power cabling cleanly.
6. System-Wise Testing
Each system tested individually against its design specification.
7. Integrated Commissioning
All seven systems commissioned together and verified as one working environment.
8. Handover & Sign-Off
Documentation and compliance sign-off delivered within the 6–8 week window.
Key Benefits Delivered
Faster Emergency Response
Early detection & rapid zone identification ensures swift reaction times.
Patient & Staff Safety
Fire alarms, hydrants, and nurse call systems working in synergy.
Regulatory Compliance
Fully aligned with IS 2189 and NBC norms for occupancy certification.
Seamless Communication
PA, EPABX, and nurse call systems fully integrated for patient care.
Reliable IT Backbone
Structured high-quality data & voice network across wards.
Documented Handover
Full testing and commissioning records delivered for compliance files.
Industry Standards & Compliance
Frequently Asked Questions
Building or Upgrading a Hospital?
Get a single integrated vendor for all your Fire Safety & ELV systems to guarantee timeline execution and full compliance.
Request Consultation →